
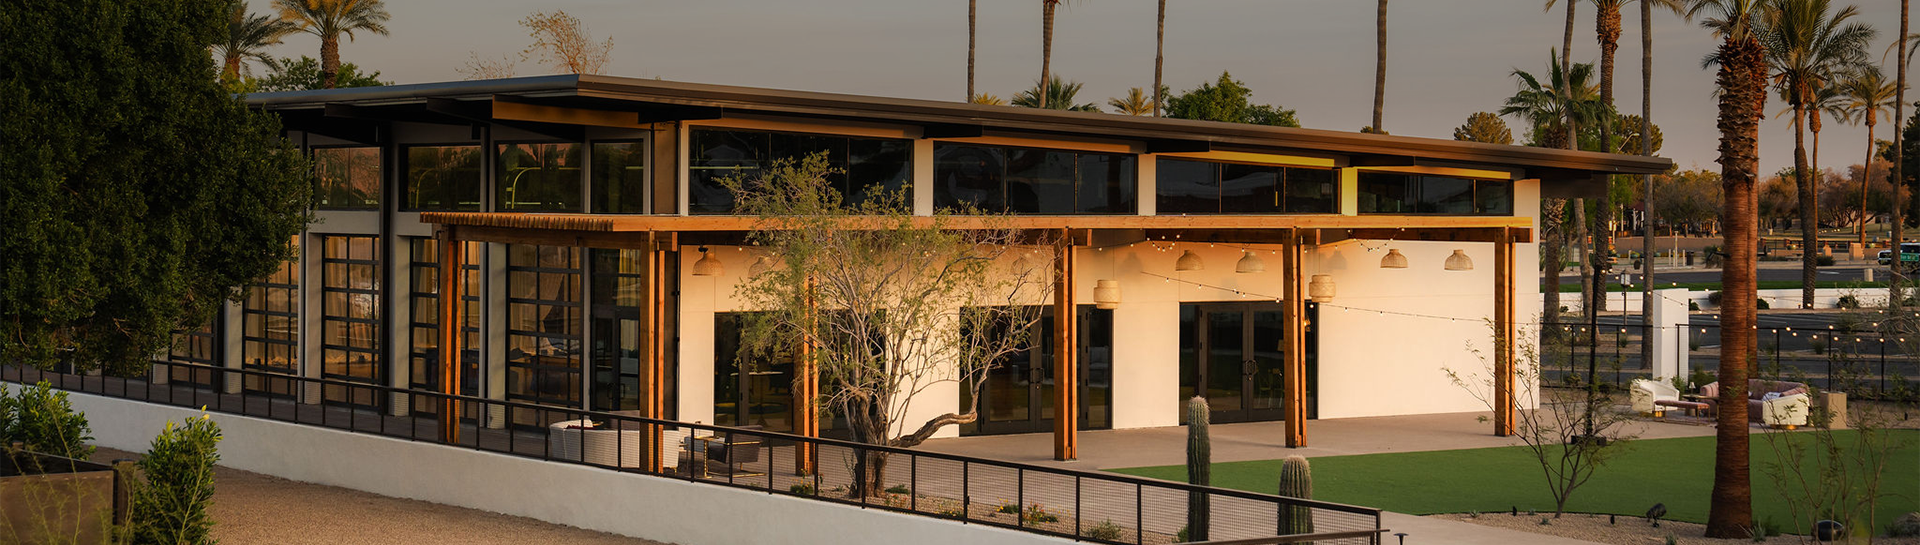
Event Venues in Scottsdale
A Canvas For
Intentional Connection
Let your ideas flow as freely as the sweeping desert valleys. With 50,000 square feet of event space for you to reimagine, our indoor and outdoor spaces allow for infinite possibilities. Whether you’re throwing a black-tie gala or hosting company retreat, our settings are sure to be the backdrop for unforgettable moments.
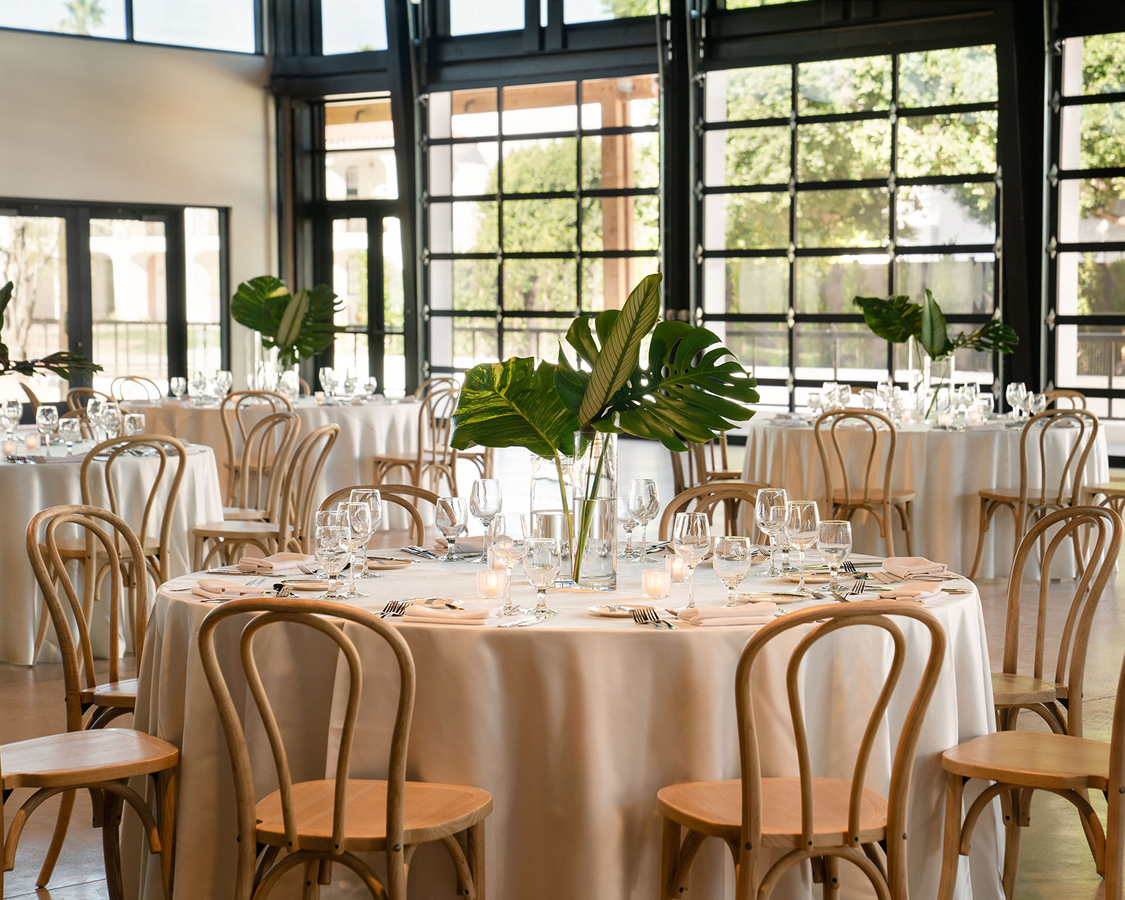
Leave conventional at the door. Our Pavilion transforms ordinary corporate meetings into full-on immersive events. Towering transparent framework allows light to infuse the area with vibrancy, taking keynotes and rewards ceremonies to all new heights. When paired with the mountain sites and emerald greenery of the Horizon Lawn, you can seamlessly transition from daytime workshops to sparkling happy hours under a starlit sky.
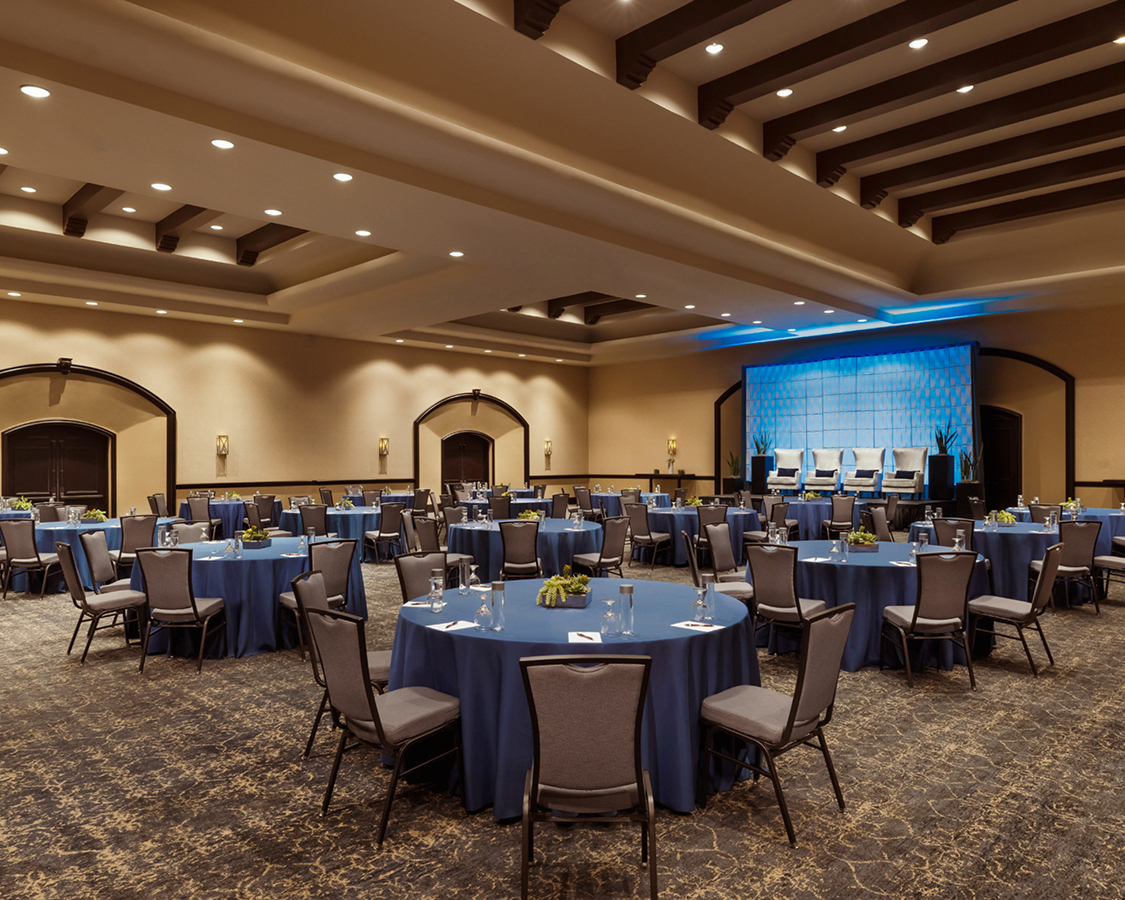
A 10,000-square-foot canvas, set inside as an escape from the desert heat, the Meridian Ballroom’s soaring ceilings and sleek aesthetic stand out as a customizable backdrop for your industry gatherings and charity galas.
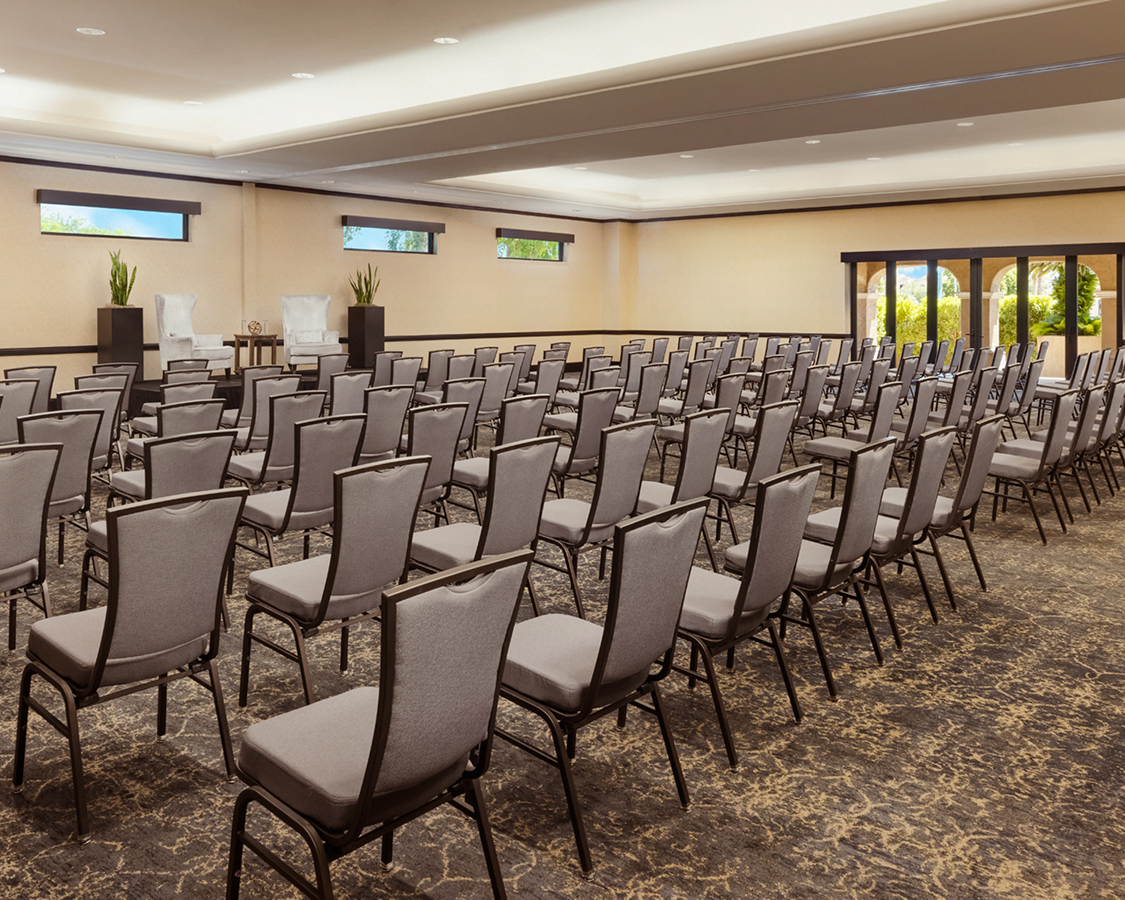
A bright, energizing indoor event venue in Scottsdale that’s highly adaptable for workshops or breakout sessions. The light, airy space keeps teams engaged and flowing with ideas. Solstice Hall is nestled away for maximum privacy and can be divided into two rooms if needed.
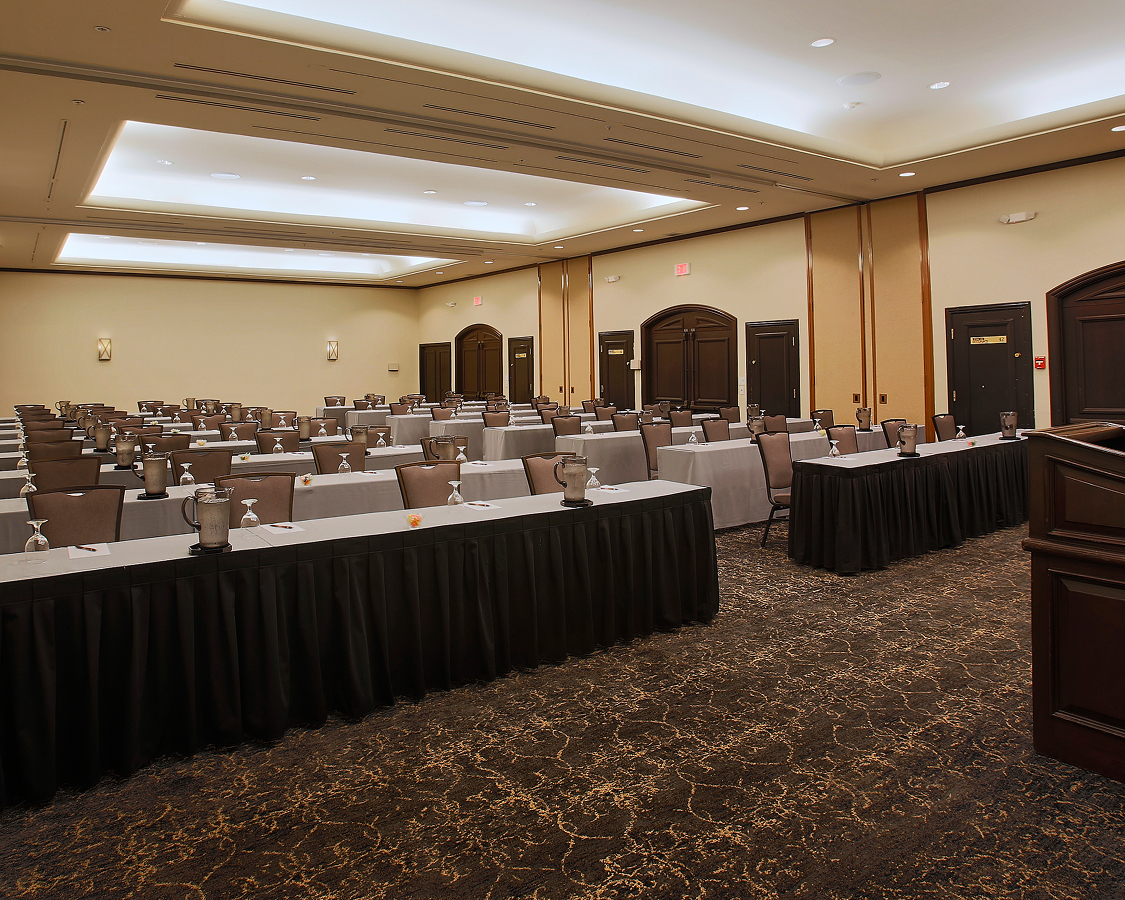
A versatile place where productivity and creativity align, Equinox Hall can be split into three rooms for smaller breakout sessions and creative workshops, or it can be used as one large space for vibrant social gatherings or come-as-you-are breakfast buffets.
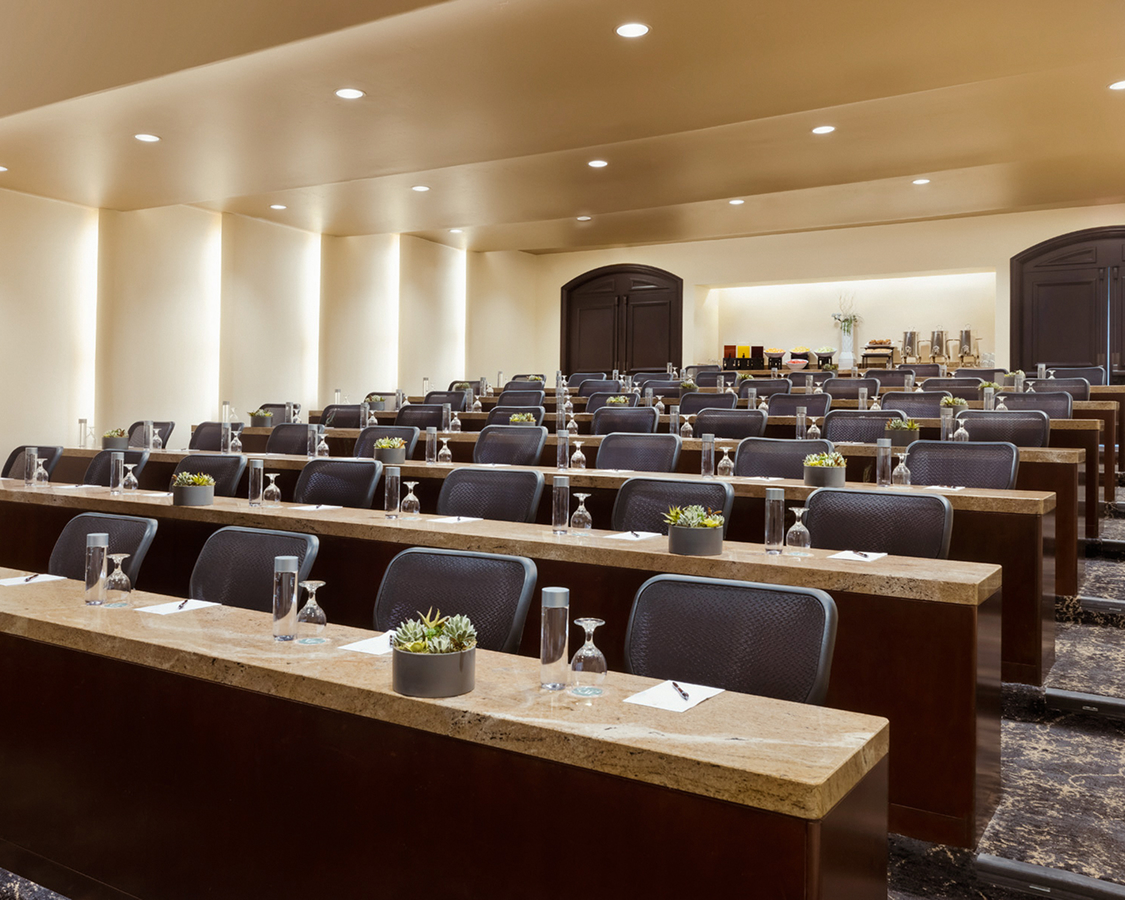
Keynote addresses, panel discussions, or private screenings, the Eclipse Theater delivers maximum impact. With tiered seating and stunning acoustics, this space commands attention and creates bold moments for you and your team.
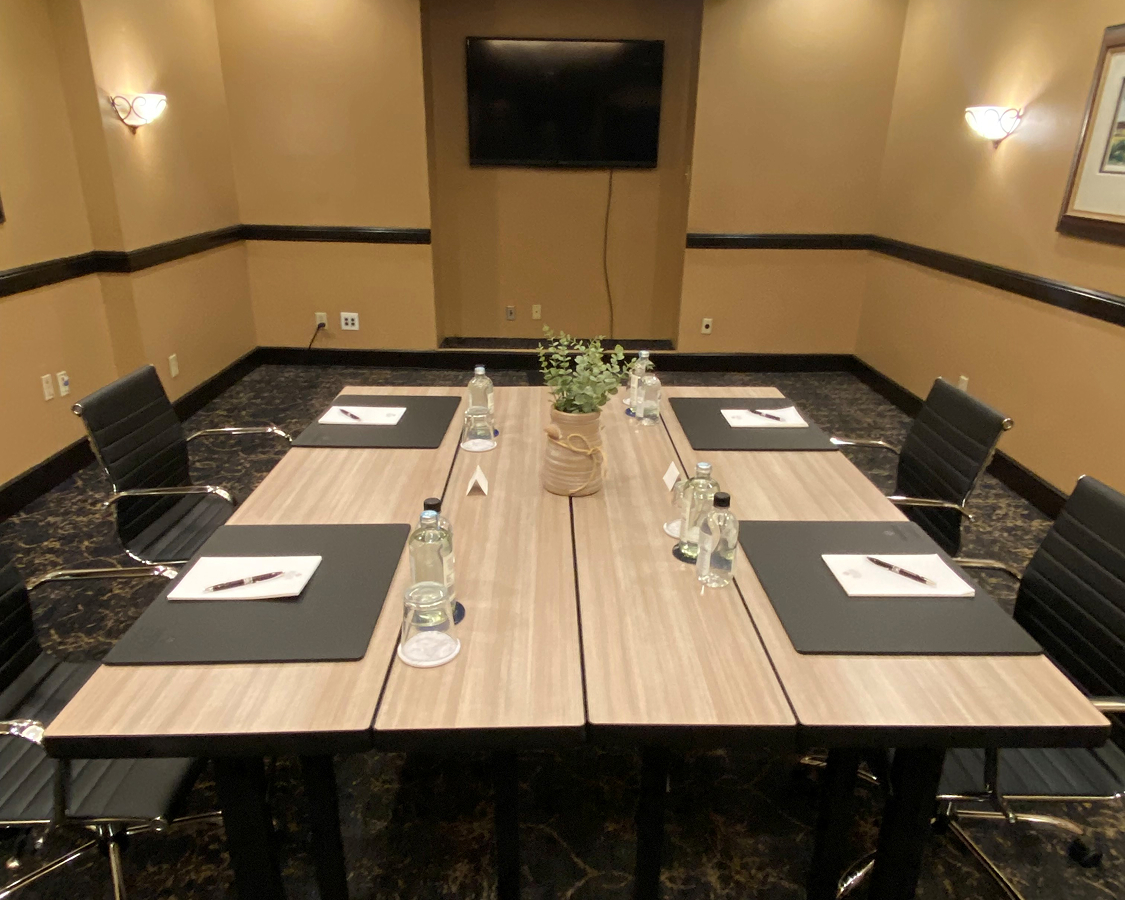
An executive suite featuring ergonomic design and state-of-the-art tech, the Zenith Room creates a distraction-free environment for executives. Leaders can align on next year’s roadmap or build a framework for what’s next.
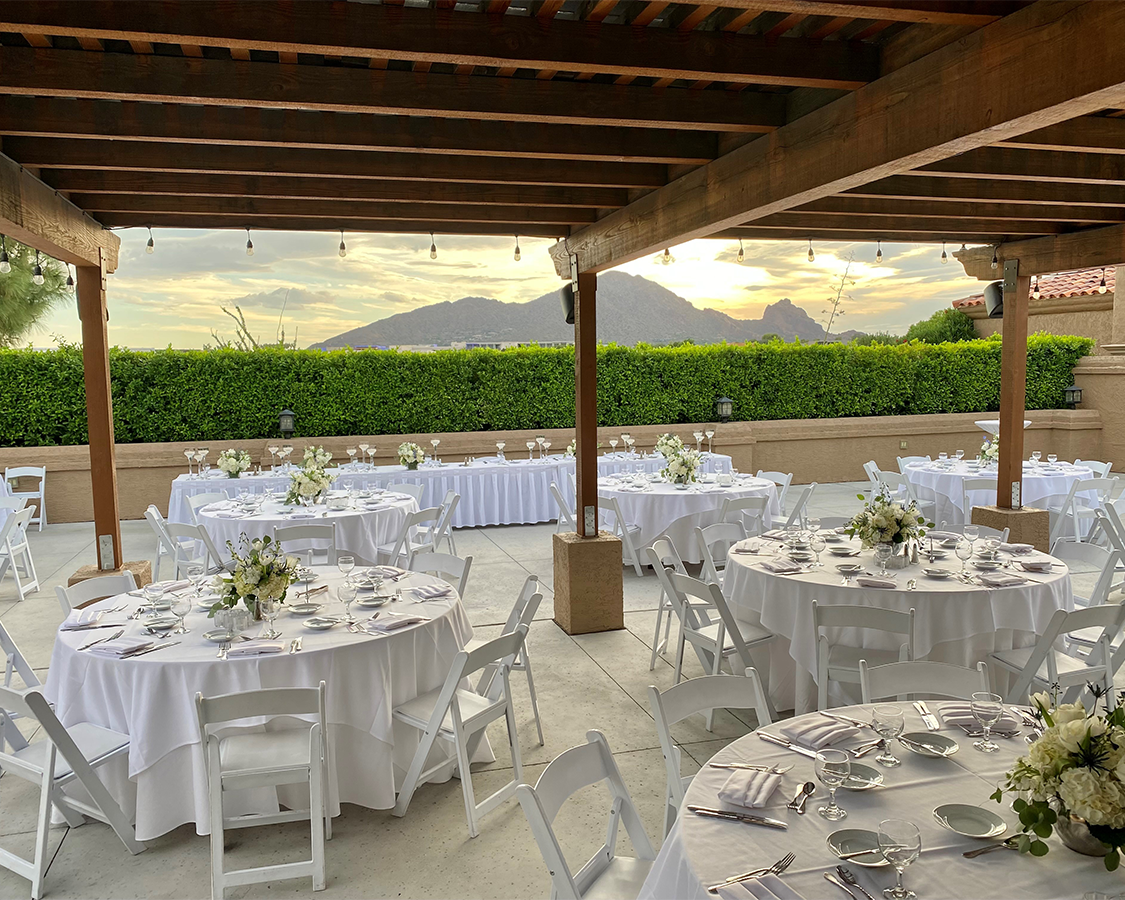
Discover even more ways to bring your group together with a collection of indoor and outdoor settings designed to complement every part of your agenda. Gather over private dining, take conversations outdoors for cocktails and connection, or reset with a wellness session surrounded by the Sonoran landscape. From intimate spaces to expansive lawns and terraces, each setting offers a fresh way to connect, recharge, and move ideas forward.
| VENUE | SQ. FT. | CEILING | RDS | T/S | C/R | CONFERENCE | H.SQ | U-SHAPE | RECEPTION |
| Horizon Pavilion | 6,762 | 14 ft | 460 | 650 | 315 | 210 | 180 | 180 | 800 |
| Horizon Lawn | 4,207 | N/A | 150 | N/A | N/A | N/A | N/A | N/A | 500 |
| Meridian Ballroom | 10,080 | 16 ft | 660 | 1,000 | 620 | N/A | N/A | N/A | 1,200 |
| Meridian Foyer | 4,256 | 22 ft | 150 | N/A | N/A | N/A | N/A | N/A | 500 |
| North Meridian Foyer | 1,140 | 12 ft | 70 | 100 | 42 | 32 | N/A | 35 | N/A |
| Solstice Hall | 2,820 | 12 ft | 160 | 264 | 180 | 50 | 84 | 72 | 200 |
| Eclipse Theatre | 1,760 | 10 ft | N/A | N/A | 104 | N/A | N/A | N/A | N/A |
| Equinox Hall | 1,860 | 14 ft | 90 | 160 | 120 | 48 | 60 | 54 | 125 |
| Zenith Room | 528 | 12 ft | 27 | 48 | 27 | 20 | 26 | 22 | 20 |
| Sundial West | 228 | 8 ft | 16 | 20 | 12 | 15 | N/A | N/A | N/A |
| Canyon Green | 13,832 | N/A | 800 | N/A | N/A | N/A | N/A | N/A | 1,200 |
| Valley Green | 2,400 | N/A | 140 | 250 | N/A | N/A | N/A | N/A | 200 |
| Vista Green | 3,300 | N/A | 160 | N/A | N/A | N/A | N/A | N/A | 200 |
| Vista Terrace | 2,560 | N/A | 140 | N/A | N/A | N/A | N/A | N/A | 200 |
| Cerca Room | 544 | 10 ft | N/A | N/A | N/A | N/A | N/A | N/A | N/A |